
Floor Plans
Buildings
The Midrise
The Tower
The Podium
Amenities
Community Amenities
Home Design
Virtual Tours
Gallery
Neighborhood
Reviews
FAQs
Sports Partnership Program
Blog
Residents
Events
Preferred Employer Program
Preferred Vendors Program
Guest Suite
Pay Rent
Apply Now
Schedule a Tour
Contact Us
Floor Plans
VIP Amenities & Services
Home Design
Virtual Tours
Apply
Floor Plans
Amenities
Community Amenities
Home Design
Buildings
The Midrise
The Tower
The Podium
Virtual Tours
Gallery
Neighborhood
Reviews
FAQs
Sports Partnership Program
Blog
Residents
Events
Preferred Employer Program
Preferred Vendors Program
Guest Suite
Pay Rent
NWR Standard
Apply Now
Schedule a Tour
Contact Us
Floor Plans
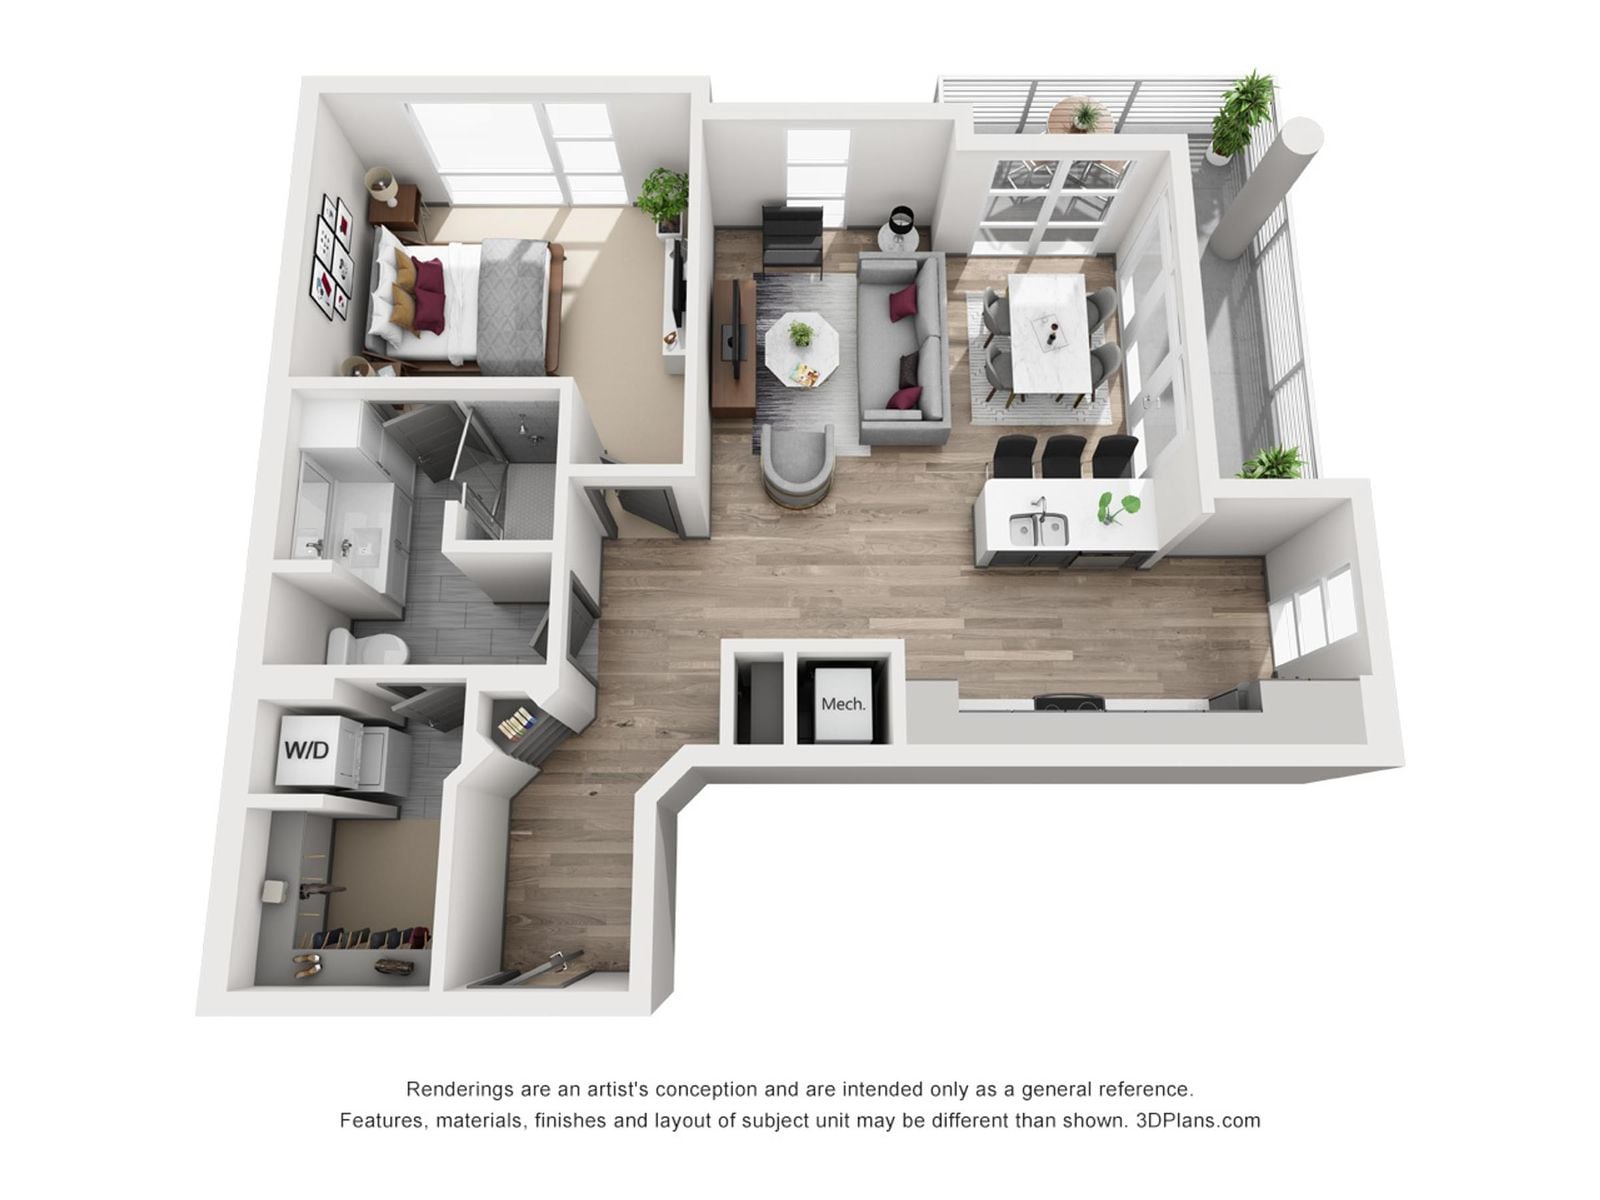
1L-F
Floor Plan
2D
1L-F
Beds/Baths
1 Bed / 1 Bath
Interior Size
872 SF
Starting at
Call for Pricing
Available
Unavailable
Join the waitlist
Join the waitlist